Contact Page
  • Contact Us

Type

Property Type

Bedrooms

Bathrooms

Min. Price

Max. Price

ChatGPT Image Aug 1, 2026, 12_07_51 PM
ChatGPT Image Aug 1, 2026, 11_59_33 AM
ChatGPT Image Aug 1, 2026, 12_11_16 PM
ChatGPT Image Jul 21, 2026, 05_13_23 PM
ChatGPT Image Aug 1, 2026, 12_13_34 PM
WhatsApp Image 2026-07-21 at 16.45.13 (6).jpeg
9e2647c5-cb39-4dd8-a67c-658bba703bc0
WhatsApp Image 2026-07-21 at 16.45.13 (7).jpeg
WhatsApp Image 2026-07-21 at 16.45.13 (5).jpeg
WhatsApp Image 2026-07-21 at 16.45.13 (4).jpeg
WhatsApp Image 2026-07-21 at 16.45.13 (1).jpeg
WhatsApp Image 2026-07-21 at 16.45.13 (9).jpeg
WhatsApp Image 2026-07-21 at 16.45.13 (10).jpeg
WhatsApp Image 2026-07-21 at 16.45.13 (12).jpeg
WhatsApp Image 2026-07-21 at 16.45.13 (8).jpeg
WhatsApp Image 2026-07-21 at 16.45.13 (13).jpeg
WhatsApp Image 2026-07-21 at 16.45.13 (14).jpeg
WhatsApp Image 2026-07-21 at 16.45.13 (15).jpeg
WhatsApp Image 2026-07-21 at 16.45.13.jpeg
WhatsApp Image 2026-07-21 at 16.45.13 (11).jpeg

£2,700 PM

3 beds 1 bath

Available

Studland Road, London, W7

Features

Spacious three-bedroom, unfurnished family home
Bright open-plan kitchen and living area
Modern fitted kitchen
Separate utility area
Ground floor WC
Large contemporary family bathroom
Driveway parking available
Excellent access to the Elizabeth Line
Unfurnished

Summary

A beautifully presented and exceptionally spacious three-bedroom family home in W7 offering over 1,400 sq ft of accommodation. Situated on a quiet residential road in Hanwell, the property features a stunning open-plan kitchen with skylights and direct access to a private garden, generous reception rooms, modern bathroom, off-street parking and excellent transport links via the Elizabeth Line.

Description

The heart of the home is the impressive open-plan kitchen and living area, featuring high ceilings that create a wonderful sense of space and light. The modern kitchen is complemented by French doors opening onto the private rear garden, providing an ideal space for both everyday living and entertaining. A separate utility area and a convenient ground floor WC further enhance the practicality of the property.

Upstairs, the property offers two generous double bedrooms, a comfortable single bedroom, perfect as a child's room, nursery or home office, and a large contemporary family bathroom finished to a high standard.

Further benefits include double glazing throughout, side access to the garden, and a private enclosed rear garden, ideal for relaxing or entertaining.

The property is located in a quiet residential area, within easy reach of the Elizabeth Line, local bus routes, shops, schools and everyday amenities. A beautiful local park is just a short walk away, making this an excellent location for families and those who enjoy green open spaces.

Utilities, Rights, Easements & Risks

Utility Supplies
Electricity Ask Agent
Water Ask Agent
Heating Ask Agent
Broadband Ask Agent
Sewerage Ask Agent
Rights & Restrictions
Article 4 Area Ask Agent
Listed property Ask Agent
Restrictions Ask Agent
Required access Ask Agent
Rights of Way Ask Agent
Risks
Flooded in last 5 years Ask Agent
Flood defenses Ask Agent
Flood sources Ask Agent

Additional Details

Bedrooms: 3 Bedrooms
Bathrooms: 1 Bathroom
Receptions: 1 Reception
Additional Toilets: 1 Toilet
Kitchens: 1 Kitchen
Parking Spaces: 1 Parking Space
Holding Deposit: £623.07
Security Deposit: £3,115.38



EPC Charts

EPC EE chart
EPC EI chart

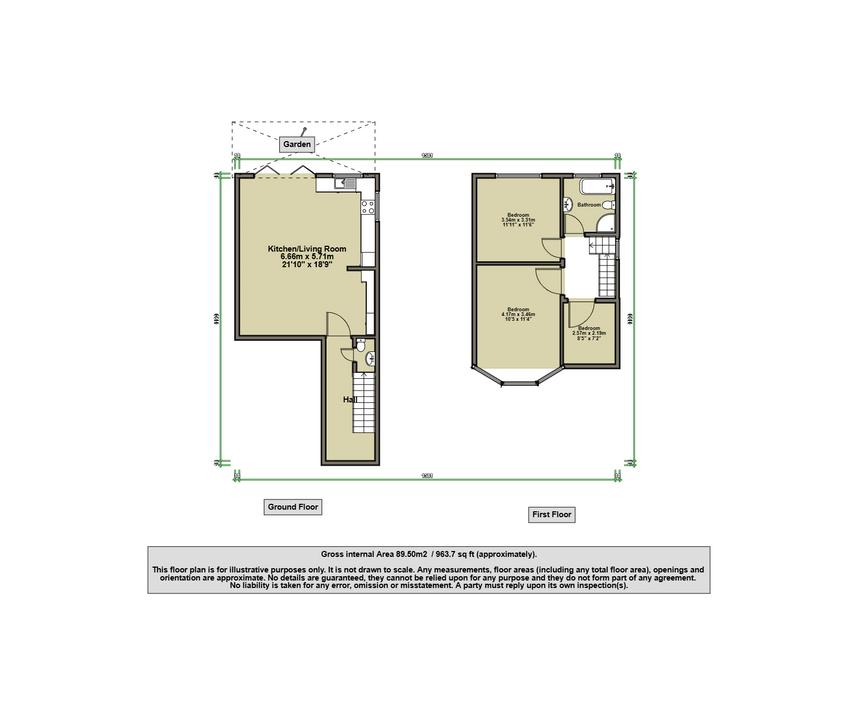
Floorplans

Floor plan

EPC Report

  • EPC Report

Logo

Alexanders Estate Agents - London

Alexanders Estate Agents, Unit 4 , 201-211 Northfield Avenue,, Ealing, London, W13 9QU

Phone: 0203 951 9528

Broadband Speeds

Minimum Maximum
Download 7.00 Mbps 1800.00 Mbps
Upload 0.80 Mbps 900.00 Mbps
Estimated broadband speeds provided by Ofcom for this property's postcode.

Mobile Coverage

Indoor
Provider Voice Data 4G
EE
Three
O2
Vodafone
Estimated mobile coverage provided by Ofcom for this property's postcode.
Outdoor
Provider Voice Data 4G
EE
Three
O2
Vodafone
Estimated mobile coverage provided by Ofcom for this property's postcode.

Cookies

We use some essential cookies to remember your preferences, add functionality and to combat spam.

We would also like to use analytics cookies so we can understand how you use the service and make improvements.

More information
Arrange a Valuation

Complete the form and one of our experts will be in touch to arrange your valuation.

© 2026 Contact Page
All rights reserved.

Powered by Apex27 Estate Agent Software
Pages
  • Contact Us
  • Cookies